
BEDS2
BATHS1 full
SQUARE FEET864
MLS#MDHW2072360
STATUSPENDING
PROPERTY TYPEResidential - Single Family
SUBDIVISIONHIGHLAND
SCHOOLHOWARD COUNTY PUBLIC SCHOOL SYSTEM
Property Description
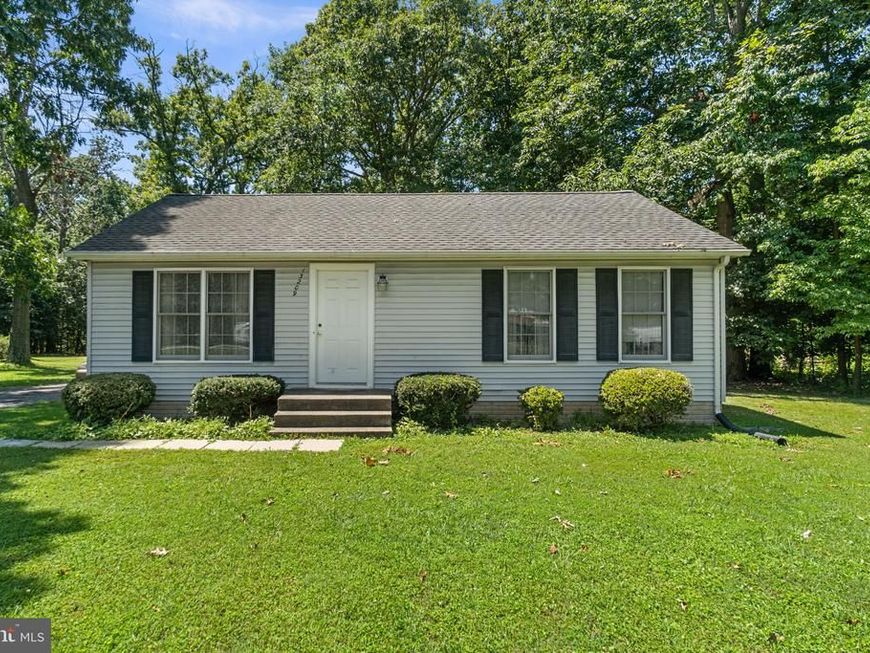
Ranch-style residence maintained by its original owners, offering 2 bedrooms, 1 full bathroom, and 864 finished square feet on a picturesque wooded lot in Highland. // Step inside to a welcoming living room featuring carpeting and a convenient coat closet. // The bright eat-in kitchen offers durable vinyl flooring, Formica countertops, classic wood cabinetry, white appliances, a tile backsplash, exterior access, and a cozy breakfast area complete with a pantry for added storage. // Down the hallway, you'll find a full bathroom with vinyl flooring and two comfortable, carpeted bedrooms, including a spacious primary bedroom featuring dual closets. // The unfinished walk-up lower level presents a large, open space ready for your vision. Complete with laundry facilities, it offers endless possibilities for future living space, a workshop, home gym, or additional storage. // Enjoy the peaceful outdoor setting from the rear deck overlooking the beautifully landscaped backyard. A storage shed provides extra convenience, while the expansive 1.32-acre wooded lot offers exceptional privacy and a serene natural backdrop.
Property Features
Property Type: Residential - Single Family
Basement: Yes
Basement: Daylight, Partial, Interior Access, Rear Entrance, Sump Pump, Unfinished, Walkout Stairs, Windows, Connecting Stairway
Cooling: Central A/C
Fuel Type: Electric
Heating: Heat Pump(s)
Home Style: Ranch/Rambler
Lot Size: 1.32 Acres
Roof Type: Asphalt
Stories: 2.0
Taxes: $5,912
Year Built: 1987
Feature Descriptions
Additional Structures: Above Grade, Below Grade
Appliances: Dishwasher, Dryer, Exhaust Fan, Oven/Range - Electric, Stove, Washer, Water Heater
Exterior: Vinyl Siding
Flooring: Carpet, Vinyl
Interior: Attic, Carpet, Ceiling Fan(s), Kitchen - Eat-In
Lot: Backs to Trees, Landscaping, Partly Wooded
Lot Dimensions: 1.32 Acre(S)
Parking Features: Asphalt Driveway
Rooms: Living Room, Primary Bedroom, Bedroom 2,Kitchen, Basement, Full Bath
Sewer: Septic Exists
SQFT Above Finished: 864
SQFT Total Finished: 864
Structure Type: Detached
Utilities: Electric Available
Water: Well
Windows: Double Pane, Energy Efficient, Insulated, Screens
Wooded: Yes
Room Sizes
Living Room: 11 x 16 Level - Main
Kitchen: 11 x 13 Level - Main
Primary Bedroom: 10 x 11 Level - Main
Bedroom 2: 12 x 13 Level - Main
Local Schools
High School: RIVER HILL
Middle School: LIME KILN
Elementary School: DAYTON OAKS
School District: HOWARD COUNTY PUBLIC SCHOOL SYSTEM
Listed By / Shown By
Listed By
Agency Name: Keller Williams Lucido Agency
Agency Phone: 4104656900
Shown By
Agent Name: The Brenda Rutt Team
Agent Phone: (717) 222-2907
Agency Title: Berkshire Hathaway HomeServices Homesale Realty

 First American
Estimate Your Payment
Estimated Payment
$ 1,751.28 per month $1,112.78 Principal & Interest $492.67 Property Tax $145.83 Homeowner's Insurance

 Corporate Office - 215 S Centerville Rd. Lancaster, PA 17603
13209 Highland Road | MLS# MDHW2072360
This single family home located at 13209 Highland Road, Highland, MD 20777 is currently listed for sale with an asking price of $500,000. This property was built in 1987 and has 2 bedrooms and 1 full baths with 864 sq. ft. Highland Road is located in the HIGHLAND subdivision within the HOWARD COUNTY PUBLIC SCHOOL SYSTEM school district. Search HIGHLAND real estate on www.brendarutt.com today.