
BEDS2
BATHS2 full 1 partial
SQUARE FEET1,880
MLS#PANH2010910
STATUSCOMING SOON
PROPERTY TYPEResidential - Townhouse
SUBDIVISIONTOWNES @ WILLOW BEND
SCHOOLBETHLEHEM AREA
Property Description
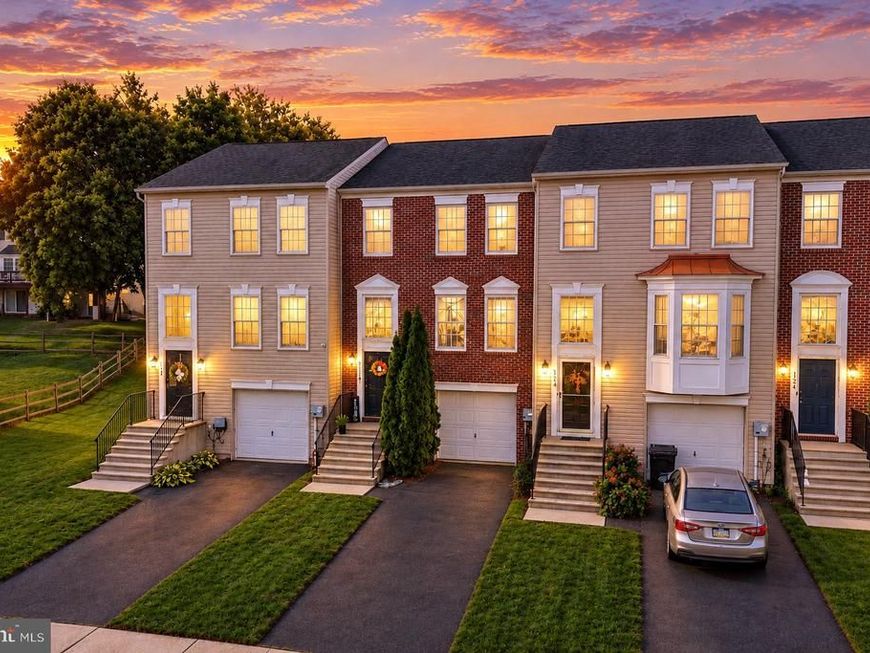
Welcome to 122 Walnut Street in Freemansburg! This spacious, move-in-ready townhome offers an open floor plan filled with natural light and freshly painted, neutral tones throughout. The kitchen is the heart of the home, featuring a large center island and plenty of space for entertaining, flowing seamlessly into the inviting living area. Upstairs, you'll find TWO generously sized primary bedrooms, each featuring its own newly renovated ensuite bathroom and spacious closets throughout! With FOUR bathrooms total, including two additional half baths, convenience is never an issue. The fully finished basement provides flexible bonus space, perfect for a home office, guest area, or additional living space. Enjoy plenty of storage, a one-car garage, low HOA fees, and the convenience of being close to shopping, dining, and major commuter routes. Whether you're purchasing your first home or looking for low-maintenance living, this one checks all the boxes! Ask how to receive lender credit towards closing costs or lowering your interest rate!
Property Features
Property Type: Residential - Townhouse
Basement: Yes
Basement: Partially Finished, Walkout Level
Cooling: Ceiling Fan(s), Central A/C
Fuel Type: Electric
Garage: 1
Heating: Baseboard - Electric, Forced Air
Home Style: Colonial
Lot Size: 0.07 Acres
Roof Type: Asphalt, Fiberglass
Stories: 2.0
Taxes: $6,043
Year Built: 2006
Feature Descriptions
Additional Structures: Above Grade, Below Grade
Appliances: Dishwasher, Dryer, Oven/Range - Electric, Refrigerator, Washer, Microwave
Electric: 200+ Amp Service, Circuit Breakers
Exterior: Brick, Vinyl Siding
Flooring: Carpet, Hardwood, Tile/Brick, Vinyl
HOA Fee: $90.00/Monthly
Interior: Carpet, Combination Dining/Living, Dining Area, Floor Plan - Open, Kitchen - Eat-In, Kitchen - Island, Walk-in Closet(s)
Lot: Level
Lot Dimensions: 0.07 Acre(S)
Municipality: FREEMANSBURG BORO
Parking Notes: 1 Total Parking Spaces
Rooms: Living Room, Dining Room, Primary Bedroom, Bedroom 2,Kitchen, Foyer, Laundry, Other, Bonus Room, Primary Bathroom, Full Bath, Half Bath
Sewer: Public Sewer
SQFT Above Finished: 1440
SQFT Below Finished: 440
SQFT Total Finished: 1880
Structure Type: Interior Row/Townhouse
Total Garage/Parking Spaces: 1
Water: Public
Room Sizes
Living Room: 16 x 13 Level - Main
Dining Room: 16 x 10 Level - Main
Kitchen: 16 x 12 Level - Main
Half Bath: 7 x 3 Level - Main
Primary Bedroom: 15 x 13 Level - Upper 1
Primary Bathroom: 12 x 11 Level - Upper 1
Other: 6 x 5 Level - Upper 1
Bedroom 2: 13 x 11 Level - Upper 1
Full Bath: 10 x 6 Level - Upper 1
Bonus Room: 16 x 15 Level - Lower 1
Half Bath: 6 x 2 Level - Lower 1
Laundry: 8 x 2 Level - Lower 1
Foyer: 6 x 4 Level - Lower 1
Local Schools
High School: LIBERTY
Middle School: NORTHEAST
Elementary School: FREEMANSBURG
School District: BETHLEHEM AREA
Listed By / Shown By
Listed By
Agency Name: Keller Williams Real Estate - Bethlehem
Agency Phone: 6108678888
Shown By
Agent Name: The Brenda Rutt Team
Agent Phone: (717) 222-2907
Agency Title: Berkshire Hathaway HomeServices Homesale Realty

 First American
Estimate Your Payment
Estimated Payment
$ 1,306.58 per month $709.96 Principal & Interest $503.58 Property Tax $93.04 Homeowner's Insurance

 Corporate Office - 215 S Centerville Rd. Lancaster, PA 17603

122 Walnut Street | MLS# PANH2010910
This townhouse located at 122 Walnut Street , Freemansburg, PA 18017 is currently listed for sale with an asking price of $319,000. This property was built in 2006 and has 2 bedrooms and 2 full and 1 partial baths with 1880 sq. ft. Walnut Street is located in the TOWNES @ WILLOW BEND subdivision within the BETHLEHEM AREA school district. Search TOWNES @ WILLOW BEND real estate on www.brendarutt.com today.