
BEDS4
BATHS3 full
SQUARE FEET2,338
MLS#MDBC2178922
STATUSPENDING
PROPERTY TYPEResidential - Single Family
SCHOOLBALTIMORE COUNTY PUBLIC SCHOOLS
Property Description
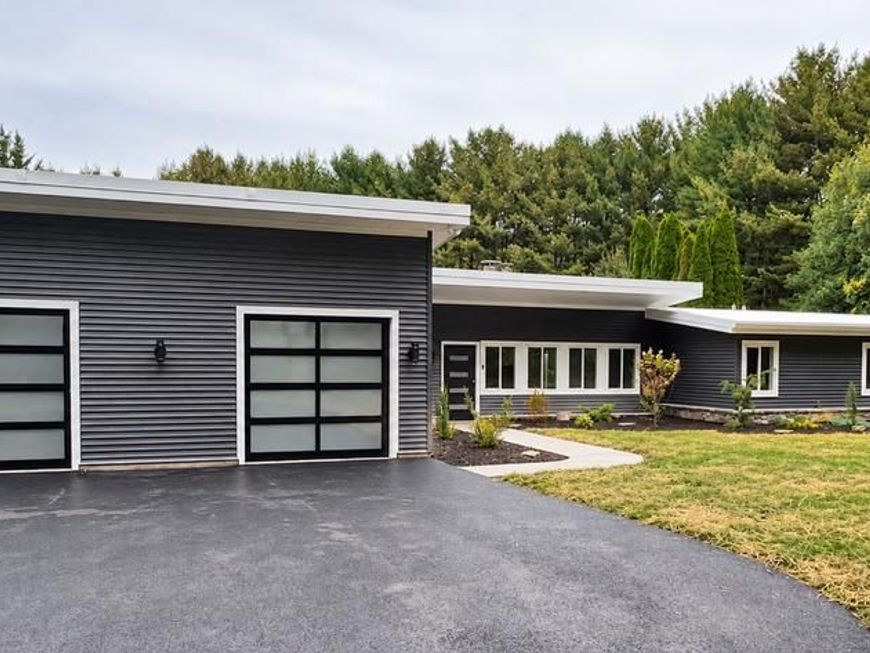
Experience an extraordinary combination of contemporary elegance, modern luxury, and peaceful country living! Privately nestled on nearly four picturesque acres, this extensively renovated 4-bedroom, 3-full-bath ranch offers sophisticated design, privacy and exceptional upgrades. Set away from the main road along a private panhandle driveway, a remote-controlled entrance gate opens to a new blacktop driveway, expansive parking pad, and newly built oversized two-car garage with stunning full-glass aluminum doors & EV charging outlet. Striking new charcoal siding & crisp white trim, new gutters & downspouts, new exterior lighting, replacement windows, and attractive landscaping create an unforgettable first impression. Step inside to discover where elegant design, modern functionality, and quality craftsmanship come together beautifully. At the heart of the home is a stunning gourmet kitchen featuring an oversized, dramatically veined quartz island with prep sink & seating for four facing expansive windows offering beautiful views of the surrounding landscape. White shaker cabinetry, matte-gray concrete-look quartz countertops, designer lighting & a striking backsplash add a refined look. A 60-inch satin-black refrigerator/freezer, 36-inch gas range with statement hood and pot filler, built-in microwave & beverage/wine cooler complete this exceptional culinary space. The spacious open-concept living area flows seamlessly from the family room into the kitchen & dining space, ideal for everyday comfort & gatherings. A dramatic floor-to-ceiling black accent wall frames a contemporary linear electric fireplace, topped by a 65-in. "Frame" television that displays artwork when not in use. A sliding door beside the fireplace open to a small, charming stone patio. The dining area features an elegant chandelier, large windows & a sliding door to a second stone patio. New luxury vinyl plank flooring, recessed lighting, updated interior doors, & contemporary fixtures unify the interior. A thoughtfully designed split-bedroom plan offers TWO private primary suites. Secluded in its own wing, the main primary suite offers a luxurious bath with two marble vanities & marble floors, plus a glass-enclosed shower featuring separate rainfall & waterfall settings and shower arm. A walk-in closet completes this suite. Across the home, a second primary suite includes a private renovated full bath & walk-in closet. Two additional bedrooms & a beautifully renovated hall bath complete this wing. Direct access from the garage leads to a welcoming mudroom with built-in hall tree, separate closet & convenient laundry area with washer & dryer. Approximately 300 square feet of basement storage, accessible from the exterior, provides valuable space for seasonal items & household storage. An additional 10’ x 20’ detached shed with a convenient garage door offers versatile storage for lawn equipment, tools, and recreational gear. Together, these spaces provide approximately 500 square feet of additional storage beyond the oversized two-car garage. Major upgrades include new high-efficiency gas heat & air conditioning, a separate secondary-zone heat pump serving the three-bedroom wing, a new well system, replacement of all hot & cold water supply lines & drain lines, and extensive electrical updates to wiring, switches, outlets & fixtures to meet applicable 2026 code requirements. The roof has been professionally treated with a premium APOC-576 100% silicone roof restoration system. This white protective coating, designed for weather protection, resistance to ponding water & solar reflectivity carries a manufacturer’s transferable limited lifetime warranty. Surrounded by mature trees, expansive lawn areas, & beautiful scenery, this property provides a peaceful private retreat. More than a renovation, this is a beautifully reimagined contemporary residence where sophistication, comfort, and natural beauty come together. Welcome to 11827 Garrison Forest Road!
Property Features
Property Type: Residential - Single Family
Basement: Yes
Basement: Outside Entrance, Partial, Unfinished
Cooling: Ceiling Fan(s), Central A/C, Energy Star Cooling Sys
Fireplaces: 1
Fuel Type: Propane - Leased
Garage: 2
Heating: Central, Energy Star Heating System, Forced Air, Prog
Home Style: Ranch/Rambler
Lot Size: 3.93 Acres
Stories: 1.0
Taxes: $4,547
Year Built: 1956
Feature Descriptions
Accessibility: No Stairs
Additional Structures: Above Grade, Below Grade
Exterior: Stone, Vinyl Siding
Lot Dimensions: 3.93 Acre(S)
Parking Notes: 2 Total Parking Spaces
Sewer: On Site Septic, Private Sewer
SQFT Above Finished: 2338
SQFT Total Finished: 2338
Structure Type: Detached
Total Garage/Parking Spaces: 2
Water: Private, Well
Local Schools
High School: OWINGS MILLS
Middle School: FRANKLIN
Elementary School: OWINGS MILLS
School District: BALTIMORE COUNTY PUBLIC SCHOOLS
Listed By / Shown By
Listed By
Agency Name: Mr. Lister Realty
Agency Phone: 4104864504
Shown By
Agent Name: The Brenda Rutt Team
Agent Phone: (717) 222-2907
Agency Title: Berkshire Hathaway HomeServices Homesale Realty

 First American
Estimate Your Payment
Estimated Payment
$ 2,329.52 per month $1,724.59 Principal & Interest $378.92 Property Tax $226.01 Homeowner's Insurance

 Corporate Office - 215 S Centerville Rd. Lancaster, PA 17603

11827 Garrison Forest Road | MLS# MDBC2178922
This single family home located at 11827 Garrison Forest Road, Owings Mills, MD 21117 is currently listed for sale with an asking price of $774,900. This property was built in 1956 and has 4 bedrooms and 3 full baths with 2338 sq. ft. Garrison Forest Road is located within the BALTIMORE COUNTY PUBLIC SCHOOLS school district. Search Owings Mills real estate on www.brendarutt.com today.