
BEDS4
BATHS3 full 1 partial
SQUARE FEET4,130
MLS#MDCA2031082
STATUSACTIVE
PROPERTY TYPEResidential - Single Family
SUBDIVISIONPOPLAR WOODS
SCHOOLCALVERT COUNTY PUBLIC SCHOOLS
Property Description
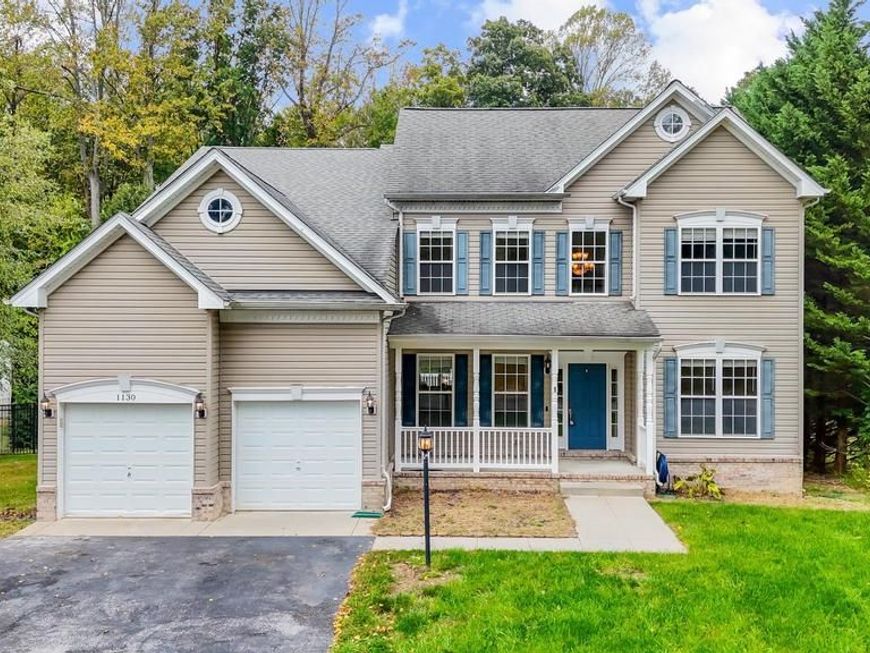
Discover the charm of this stunning Colonial home nestled in the desirable Poplar Woods community. With 4 spacious bedrooms and 3.5 bathrooms, this residence offers an impressive 4,130 sq. ft. of living space, perfect for both relaxation and entertaining. Step inside to find a beautifully designed open floor plan that seamlessly connects the gourmet kitchen and living areas. The kitchen is a chef's dream, featuring upgraded countertops, a cooktop, wall oven, and a convenient dishwasher. Enjoy cozy evenings by the gas fireplace in the living room, accentuated by elegant crown moldings and wainscoting that add a touch of sophistication. The fully finished basement, with walkout stairs, offers endless possibilities for recreation or additional living space. Set on a generous 0.48-acre lot that backs to serene trees, this home provides a peaceful escape from the hustle and bustle. The outdoor space is perfect for gatherings or quiet evenings under the stars. With a front-entry attached garage and a paved driveway, convenience is at your fingertips. Safety and comfort are paramount, with monitored security features ensuring peace of mind. This home is not just a place to live; it's a lifestyle waiting to be embraced. Don't miss the opportunity to make this exquisite property your own! VA assumable loan at less than 3% for qualified buyers.
Property Features
Property Type: Residential - Single Family
Basement: Yes
Basement: Rear Entrance, Outside Entrance, Connecting Stairway, Fully Finished, Walkout Stairs
Cooling: Heat Pump(s), Central A/C
Fireplaces: 1
Fuel Type: Central
Garage: 2
Heating: Central
Home Style: Colonial
Lot Size: 0.48 Acres
Roof Type: Asphalt
Stories: 3.0
Taxes: $7,439
Year Built: 2007
Feature Descriptions
Additional Structures: Above Grade, Below Grade
Appliances: Washer/Dryer Hookups Only, Cooktop, Dishwasher, Icemaker, Microwave, Oven - Wall, Refrigerator, Water Heater, Exhaust Fan
Exterior: Vinyl Siding
Fireplace: Gas/Propane
Interior: Combination Kitchen/Living, Kitchen - Gourmet, Dining Area, Combination Dining/Living, Primary Bath(s), Chair Railings, Upgraded Countertops, Window Treatments, Wainscotting, Wood Floors, Crown Moldings, Floor Plan - Open
Lot: Flag, Backs to Trees
Lot Dimensions: 0.48 Acre(S)
Parking Features: Paved Driveway, Asphalt Driveway
Parking Notes: 2 Total Parking Spaces
Sewer: Septic Exists
SQFT Above Finished: 3073
SQFT Below Finished: 1057
SQFT Total Finished: 4130
Structure Type: Detached
Total Garage/Parking Spaces: 2
Water: Well
Local Schools
School District: CALVERT COUNTY PUBLIC SCHOOLS
Listed By / Shown By
Listed By
Agency Name: JPAR Real Estate Professionals
Agency Phone: 3016844895
Shown By
Agent Name: The Brenda Rutt Team
Agent Phone: (717) 222-2907
Agency Title: Berkshire Hathaway HomeServices Homesale Realty

 First American
Estimate Your Payment
Estimated Payment
$ 2,379.46 per month $1,555.67 Principal & Interest $619.92 Property Tax $203.88 Homeowner's Insurance

 Corporate Office - 215 S Centerville Rd. Lancaster, PA 17603

1130 Wilson Road | MLS# MDCA2031082
This single family home located at 1130 Wilson Road, Huntingtown, MD 20639 is currently listed for sale with an asking price of $699,000. This property was built in 2007 and has 4 bedrooms and 3 full and 1 partial baths with 4130 sq. ft. Wilson Road is located in the POPLAR WOODS subdivision within the CALVERT COUNTY PUBLIC SCHOOLS school district. Search POPLAR WOODS real estate on www.brendarutt.com today.