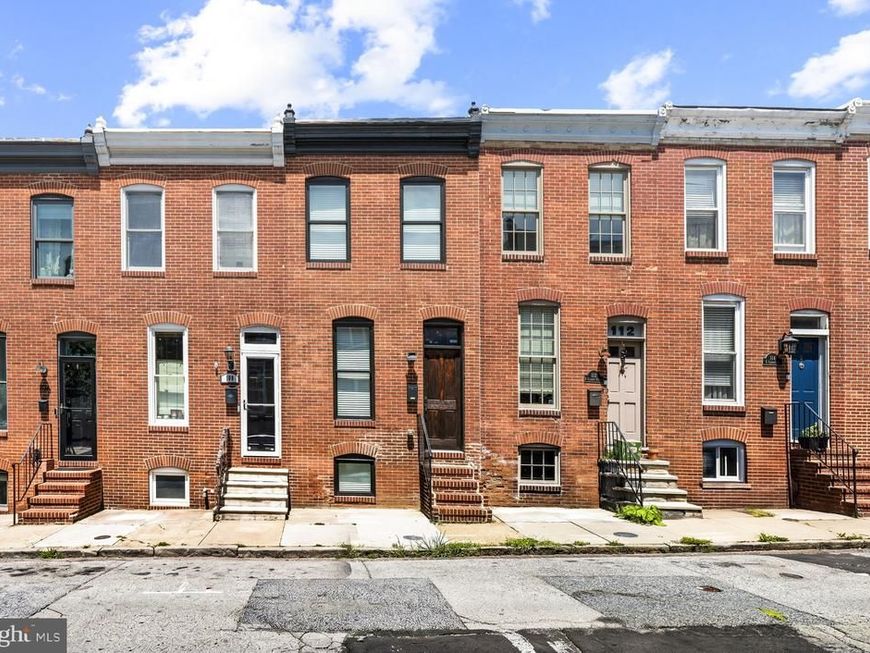

BEDS3
BATHS3 full
SQUARE FEET1,828
MLS#MDBA2226630
Cooperative Broker Compensation: 2%
STATUSPENDING
PROPERTY TYPEResidential - Townhouse
SUBDIVISIONFEDERAL HILL HISTORIC DISTRICT
SCHOOLBALTIMORE CITY PUBLIC SCHOOLS
Property Description
BEAUTIFUL CHAP RENOVATION IN THE HEART OF FEDERAL HILL WITH OFF-STREET PARKING PAD NOW AVAILABLE. GLISTENING HARDWOODS CASCADE THROUGHOUT. ENJOY CUSTOM TWO-TONE CABINETRY WITH UNDER CABINET LIGHTING, UPGRADED TRIM AND PAINT PACKAGE, IMPORTED TILE, GRANITE COUNTERTOPS WITH OVERSIZED ISLAND, UPGRADED HIGH END SS APPLIANCE PACKAGE IN DESIGNER CHEF'S KITCHEN. LOADS OF NATURAL LIGHT. FINISHED LOWER LEVEL. HIGH CEILINGS. TONS OF STORAGE. SECOND LEVEL LAUNDRY. WALK-IN SHOWERS. WALK-IN CLOSETS. SPACIOUS 3 BEDROOMS WITH 3 BATHROOMS. EXPANSIVE ROOF DECK FOR ENTERTAINING WITH INTERNAL ACCESS - GREAT CITY VIEWS. CLOSE PROXIMITY TO RETAIL SHOPPING, LOCAL DINING, INNER HARBOR, STADIUMS, AND ALL MAJOR HIGHWAYS. SCHEDULE A PRIVATE TOUR TODAY. ROUGHLY 4 YEARS REMAIN ON TAX CREDIT.
Property Features
Property Type: Residential - Townhouse
Basement: Yes
Basement: Fully Finished
Cooling: Central A/C
Fuel Type: Natural Gas
Heating: Central
Home Style: Federal
Lot Size: 0.02 Acres
Stories: 3.0
Taxes: $10,562
Year Built: 1880
Cooperative Broker Compensation: 2%
Feature Descriptions
Additional Structures: Above Grade, Below Grade
Appliances: Built-In Microwave, Dishwasher, Disposal, Dryer, Energy Efficient Appliances, Exhaust Fan, Oven/Range - Gas, Range Hood, Refrigerator, Stainless Steel Appliances, Washer, Water Heater
Exterior: Brick
Interior: Carpet, Ceiling Fan(s), Crown Moldings, Floor Plan - Open, Kitchen - Island, Kitchen - Table Space, Recessed Lighting, Upgraded Countertops, Window Treatments, Wood Floors
Lot Dimensions: 0.02 Acre(S)
Municipality: Baltimore City
Parking Notes: 1 Total Parking Spaces
Sewer: Public Sewer
SQFT Above Finished: 1478
SQFT Below Finished: 350
SQFT Total Finished: 1828
Structure Type: Interior Row/Townhouse
Total Garage/Parking Spaces: 1
Water: Public
Local Schools
School District: BALTIMORE CITY PUBLIC SCHOOLS
Listed By / Shown By
Listed By
Agency Name: Berkshire Hathaway HomeServices Homesale Realty

Shown By
Agent Name: The Brenda Rutt Team
Agent Phone: (717) 222-2907
 First American
Estimate Your Payment
Estimated Payment
$ 2,138.53 per month $1,112.56 Principal & Interest $880.17 Property Tax $145.80 Homeowner's Insurance

 Corporate Office - 215 S Centerville Rd. Lancaster, PA 17603
110 E Clement Street | MLS# MDBA2226630
This townhouse located at 110 E Clement Street, Baltimore, MD 21230 is currently listed for sale by Berkshire Hathaway HomeServices Homesale Realty, with an asking price of $499,900. This property was built in 1880 and has 3 bedrooms and 3 full baths with 1828 sq. ft. E Clement Street is located in the FEDERAL HILL HISTORIC DISTRICT subdivision within the BALTIMORE CITY PUBLIC SCHOOLS school district. Search FEDERAL HILL HISTORIC DISTRICT real estate on www.brendarutt.com today.