
BEDS3
BATHS2 full
SQUARE FEET2,075
MLS#PACE2520948
STATUSACTIVE
PROPERTY TYPEResidential - Single Family
SUBDIVISIONSPRINGFIELD
SCHOOLBELLEFONTE AREA
Property Description
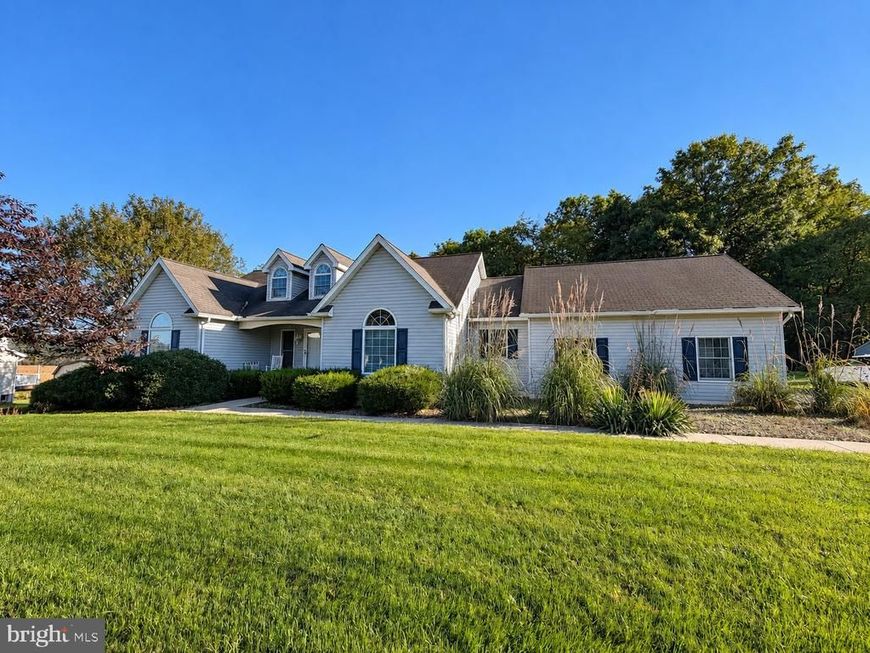
Welcome to this beautiful custom ranch-style home in the desirable Springfield neighborhood! Currently configured as a 2-bedroom with a dedicated spa/hot tub room, this home offers the potential to convert back to a 3-bedroom layout. The living room features a vaulted ceiling and gas fireplace, while the formal dining room and spacious kitchen with breakfast area provide great space for everyday living and entertaining. The primary suite boasts an en suite bathroom and large walk-in closet. Enjoy the convenience of main-floor laundry, an attached garage, and a 0.65-acre lot backing to mature trees, complete with a deck for relaxing outdoors. Make this inviting home your own!
Property Features
Property Type: Residential - Single Family
Basement: Yes
Basement: Full, Unfinished
Cooling: Central A/C
Fireplaces: 1
Fuel Type: Electric
Garage: 2
Heating: Heat Pump(s)
Home Style: Ranch/Rambler
Lot Size: 0.65 Acres
Roof Type: Shingle
Stories: 1.0
Taxes: $5,724
Year Built: 1997
Feature Descriptions
Accessibility: Ramp - Main Level
Additional Structures: Above Grade, Below Grade
Appliances: Built-In Microwave, Cooktop, Dishwasher, Dryer, Oven - Wall, Refrigerator, Washer
Electric: 200+ Amp Service
Exterior: Frame
Fireplace: Gas/Propane
HOA Fee: $200.00/Annually
Interior: Breakfast Area, Entry Level Bedroom, Formal/Separate Dining Room, Primary Bath(s), Recessed Lighting, Walk-in Closet(s), WhirlPool/HotTub
Lot: Backs to Trees, Level
Lot Dimensions: 0.65 Acre(S)
Municipality: WALKER TWP
Number of Rooms: 6
Parking Notes: 2 Total Parking Spaces
Rooms: Living Room, Dining Room, Primary Bedroom, Bedroom 2,Kitchen, Laundry, Bathroom 1,Bathroom 3,Primary Bathroom
Sewer: Public Sewer
SQFT Above Finished: 2075
SQFT Total Finished: 2075
Structure Type: Detached
Total Garage/Parking Spaces: 2
Water: Public
Room Sizes
Living Room: 19 x 15 Level - Main
Dining Room: 12 x 13 Level - Main
Kitchen: 19 x 11 Level - Main
Primary Bedroom: 15 x 13 Level - Main
Primary Bathroom: 17 x 7 Level - Main
Bedroom 2: 11 x 11 Level - Main
Bathroom 3: 13 x 11 Level - Main
Local Schools
School District: BELLEFONTE AREA
Listed By / Shown By
Listed By
Agency Name: 1st Choice Realty
Agency Phone: 5703980690
Shown By
Agent Name: The Brenda Rutt Team
Agent Phone: (717) 222-2907
Agency Title: Berkshire Hathaway HomeServices Homesale Realty

 First American
Estimate Your Payment
Estimated Payment
$ 1,682.75 per month $1,066.05 Principal & Interest $477.00 Property Tax $139.71 Homeowner's Insurance

 Corporate Office - 215 S Centerville Rd. Lancaster, PA 17603

1051 E Springfield Drive | MLS# PACE2520948
This single family home located at 1051 E Springfield Drive , Bellefonte, PA 16823 is currently listed for sale with an asking price of $479,000. This property was built in 1997 and has 3 bedrooms and 2 full baths with 2075 sq. ft. E Springfield Drive is located in the SPRINGFIELD subdivision within the BELLEFONTE AREA school district. Search SPRINGFIELD real estate on www.brendarutt.com today.