
BEDS3
BATHS2 full 1 partial
SQUARE FEET2,214
MLS#MDBC2178908
STATUSACTIVE
PROPERTY TYPEResidential - Single Family
SUBDIVISIONSPRINGDALE
SCHOOLBALTIMORE COUNTY PUBLIC SCHOOLS
Property Description
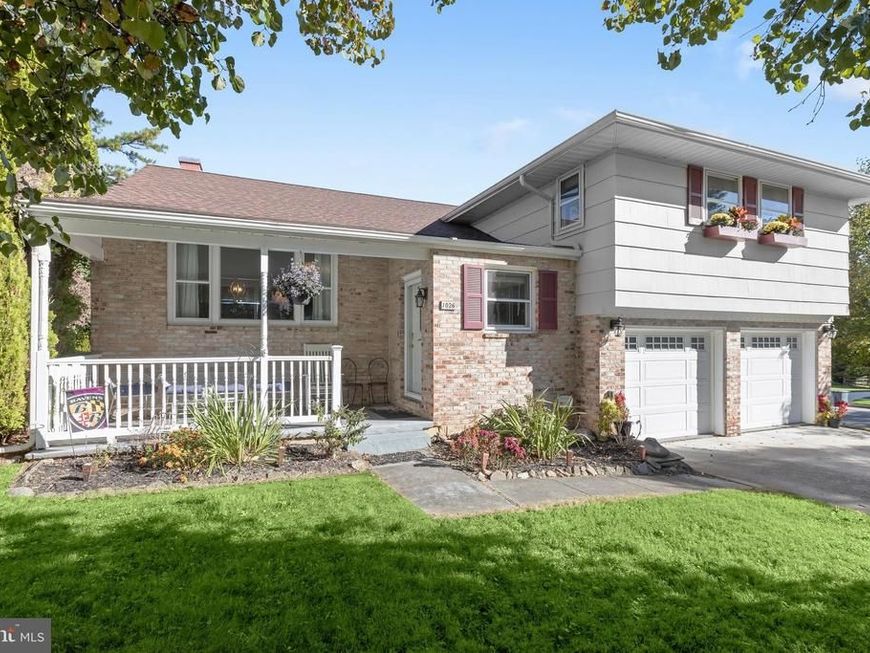
Welcome to this updated home in the desirable Springdale neighborhood, where thoughtful renovations, versatile living spaces and a corner lot come together to create the perfect place to call home. Offering three bedrooms, two-and-a-half bathrooms and four levels of living space, this inviting split-level home is designed for both everyday comfort and effortless entertaining. Beautiful landscaping and a charming covered front porch create a warm first impression as you arrive, setting the tone for everything that awaits inside. Abundant natural light and rich hardwood floors grace the main and upper level. The spacious front living room boasts a soaring vaulted ceiling, creating an open and airy atmosphere. Host grand gatherings or enjoy everyday meals in the dining room, where sliding glass doors open to the deck, seamlessly extending gatherings outdoors. The thoughtfully redesigned kitchen has been opened to the dining area, creating a more connected layout ideal for cooking and entertaining. Granite countertops, a stylish tile backsplash, stainless steel appliances and recessed lighting complement the expanded cabinetry and peninsula, offering plenty of storage and preparation space. A few steps down, the inviting recreation room provides another comfortable place to gather, unwind or enjoy movie nights, complete with sliding glass doors leading outside. Convenient access to the two-car garage and a half bathroom complete this level. Even more possibilities await downstairs, where a versatile bonus room with new luxury vinyl plank flooring is perfect for a fitness room, home office, playroom or potential fourth bedroom. A spacious utility room offers laundry, a workshop area and abundant storage to keep everything organized. Upstairs, retreat to the beautifully remodeled primary bedroom suite, a peaceful sanctuary featuring a cozy electric fireplace and a newly renovated en-suite bathroom. Designed with relaxation in mind, the luxurious walk-in shower features body sprayers, a rainfall showerhead and built-in bench for a spa-like experience. Two additional bedrooms and an updated hall bathroom with a jetted tub-shower combination and dual-sink vanity complete the upper level. Outside, the spacious deck offers an ideal setting for dining al fresco, hosting summer gatherings or simply relaxing. An open common area just beyond the backyard adds to the peaceful setting. Numerous improvements provide added comfort and peace of mind, including both full bathrooms beautifully renovated in 2023 with updated showers, vanities, flooring and exhaust fans with Bluetooth speakers. Additional updates include the primary suite renovation, kitchen redesign, upgraded lighting, replaced electrical panel, luxury vinyl plank flooring in the basement bonus room and sliding glass doors with built-in blinds. Enjoy the convenience of nearby playgrounds and sports fields at Warren Elementary, scenic hiking trails at Loch Raven just down the street, and an abundance of shopping, dining and entertainment options only minutes away. With its flexible layout, extensive updates and convenient location, this Springdale home is ready for its next chapter!
Property Features
Property Type: Residential - Single Family
Basement: Yes
Basement: Connecting Stairway, Heated, Improved, Interior Access, Partial, Partially Finished, Windows, Workshop
Cooling: Ceiling Fan(s), Central A/C
Fireplaces: 1
Fuel Type: Natural Gas
Garage: 2
Heating: Forced Air
Home Style: Split Level
Lot Size: 0.22 Acres
Roof Type: Shingle
Stories: 4.0
Taxes: $5,184
Year Built: 1971
Feature Descriptions
Additional Structures: Above Grade, Below Grade
Appliances: Built-In Microwave, Dishwasher, Disposal, Dryer, Exhaust Fan, Oven/Range - Gas, Refrigerator, Stainless Steel Appliances, Washer, Water Heater
Exterior: Brick
Exterior: Exterior Lighting, Gutter System
Fireplace: Electric
Flooring: Ceramic Tile, Hardwood, Luxury Vinyl Plank
HOA Fee: $65.00/Annually
Interior: Bathroom - Jetted Tub, Bathroom - Tub Shower, Bathroom - Walk-In Shower, Ceiling Fan(s), Crown Moldings, Dining Area, Formal/Separate Dining Room, Primary Bath(s), Recessed Lighting, Upgraded Countertops, Wood Floors
Location: Corner Lot/Unit
Lot: Corner, Front Yard, Landscaping, SideYard(s)
Lot Dimensions: 0.22 Acre(S)
Parking Features: Concrete Driveway
Parking Notes: 4 Total Parking Spaces
Pet Restrictions: No Pet Restrictions
Rooms: Living Room, Dining Room, Primary Bedroom, Bedroom 2,Bedroom 3,Kitchen, Basement, Foyer, Recreation Room, Bonus Room, Primary Bathroom, Full Bath, Half Bath
Sewer: Public Sewer
SQFT Above Finished: 1914
SQFT Below Finished: 300
SQFT Total Finished: 2214
Structure Type: Detached
Total Garage/Parking Spaces: 4
Water: Public
Windows: Double Pane, Insulated
Room Sizes
Foyer: 7 x 5 Level - Main
Living Room: 14 x 24 Level - Main
Dining Room: 13 x 12 Level - Main
Kitchen: 13 x 13 Level - Main
Primary Bedroom: 14 x 20 Level - Upper 1
Primary Bathroom: 8 x 6 Level - Upper 1
Bedroom 2: 11 x 16 Level - Upper 1
Bedroom 3: 12 x 13 Level - Upper 1
Full Bath: 9 x 7 Level - Upper 1
Recreation Room: 15 x 20 Level - Lower 1
Half Bath: 5 x 4 Level - Lower 1
Bonus Room: 11 x 19 Level - Lower 2
Basement: 15 x 18 Level - Lower 2
Local Schools
High School: DULANEY
Middle School: COCKEYSVILLE
Elementary School: WARREN
School District: BALTIMORE COUNTY PUBLIC SCHOOLS
Listed By / Shown By
Listed By
Agency Name: Northrop Realty
Agency Phone: 4106537700
Shown By
Agent Name: The Brenda Rutt Team
Agent Phone: (717) 222-2907
Agency Title: Berkshire Hathaway HomeServices Homesale Realty

 First American
Estimate Your Payment
Estimated Payment
$ 1,816.48 per month $1,224.06 Principal & Interest $432.00 Property Tax $160.42 Homeowner's Insurance

 Corporate Office - 215 S Centerville Rd. Lancaster, PA 17603

1026 Bosley Road | MLS# MDBC2178908
This single family home located at 1026 Bosley Road, Cockeysville, MD 21030 is currently listed for sale with an asking price of $550,000. This property was built in 1971 and has 3 bedrooms and 2 full and 1 partial baths with 2214 sq. ft. Bosley Road is located in the SPRINGDALE subdivision within the BALTIMORE COUNTY PUBLIC SCHOOLS school district. Search SPRINGDALE real estate on www.brendarutt.com today.