
BEDS3
BATHS1 full
SQUARE FEET1,782
MLS#PADE2126504
STATUSACTIVE
PROPERTY TYPEResidential - Single Family
SCHOOLUPPER DARBY
Property Description
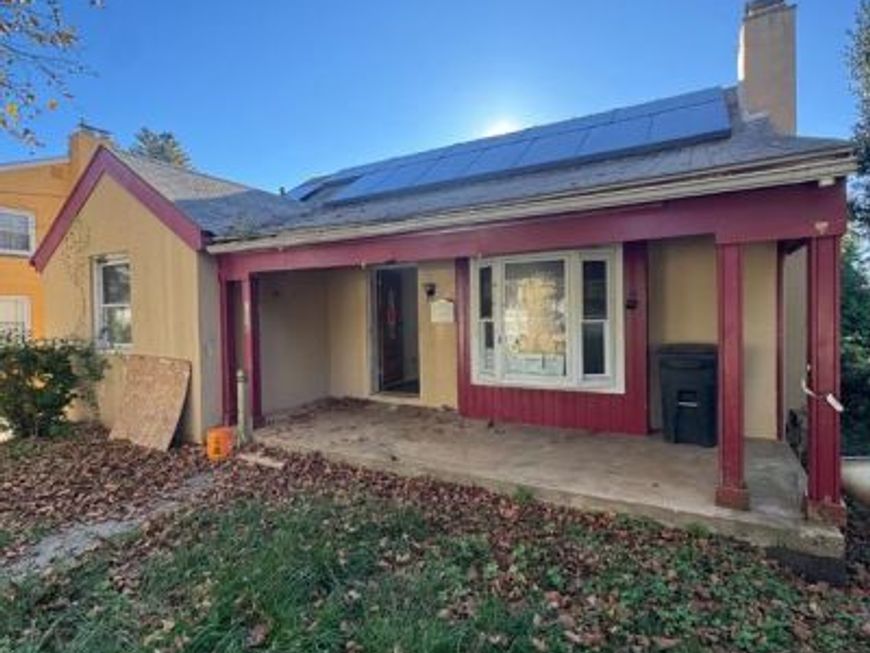
Investor opportunity in Secane, PA! This 3-bedroom, 1-bathroom property located at 1018 Woodside Ave offers great potential for investors looking to expand their portfolio or take on their next renovation project. The home also features a deck, providing additional outdoor space. Property is being sold strictly as-is. Don't miss out on this investment opportunity! Please note : This Property is being sold As-Is condition. Property has 3 units 2 bed 1 bath each. Buyer is responsible for all certifications. Seller never occupied. Neither the seller or listing agent make any representation as to the accuracy of any information contained herein. Buyer must conduct their own due diligence, verification, research and inspections and are relying solely on the results thereof. Buyer to pay all closing costs and transfer tax.
Property Features
Property Type: Residential - Single Family
Basement: Yes
Basement: Full, Unfinished
Cooling: Central A/C
Fireplaces: 1
Fuel Type: Natural Gas
Heating: Forced Air
Home Style: Cape Cod, Ranch/Rambler
Lot Size: 0.14 Acres
Roof Type: Pitched, Shingle
Stories: 1.5
Taxes: $8,090
Year Built: 1975
Feature Descriptions
Additional Structures: Above Grade, Below Grade
Exterior: Stucco
Flooring: Wood, Wall to Wall Carpeting, Tile/Brick
Lot Dimensions: 0.14 Acre(S)
Municipality: UPPER DARBY TWP
Parking Notes: 0 Total Parking Spaces
Sewer: Public Sewer
SQFT Above Finished: 1782
SQFT Total Finished: 1782
Structure Type: Detached
Total Garage/Parking Spaces: 0
Water: Public
Local Schools
High School: UPPER DARBY SENIOR
School District: UPPER DARBY
Listed By / Shown By
Listed By
Agency Name: RE/MAX Select Group
Agency Phone: 2153356900
Shown By
Agent Name: The Brenda Rutt Team
Agent Phone: (717) 222-2907
Agency Title: Berkshire Hathaway HomeServices Homesale Realty

 First American
Estimate Your Payment
Estimated Payment
$ 1,177.36 per month $444.89 Principal & Interest $674.17 Property Tax $58.30 Homeowner's Insurance

 Corporate Office - 215 S Centerville Rd. Lancaster, PA 17603

1018 Woodside Avenue | MLS# PADE2126504
This single family home located at 1018 Woodside Avenue , Secane, PA 19018 is currently listed for sale with an asking price of $199,900. This property was built in 1975 and has 3 bedrooms and 1 full baths with 1782 sq. ft. Woodside Avenue is located within the UPPER DARBY school district. Search Secane real estate on www.brendarutt.com today.