
BEDS4
BATHS2 full 1 partial
SQUARE FEET1,737
MLS#PADE2126162
STATUSACTIVE
PROPERTY TYPEResidential - Single Family
SUBDIVISIONSTONEY CREEK
SCHOOLSPRINGFIELD
Property Description
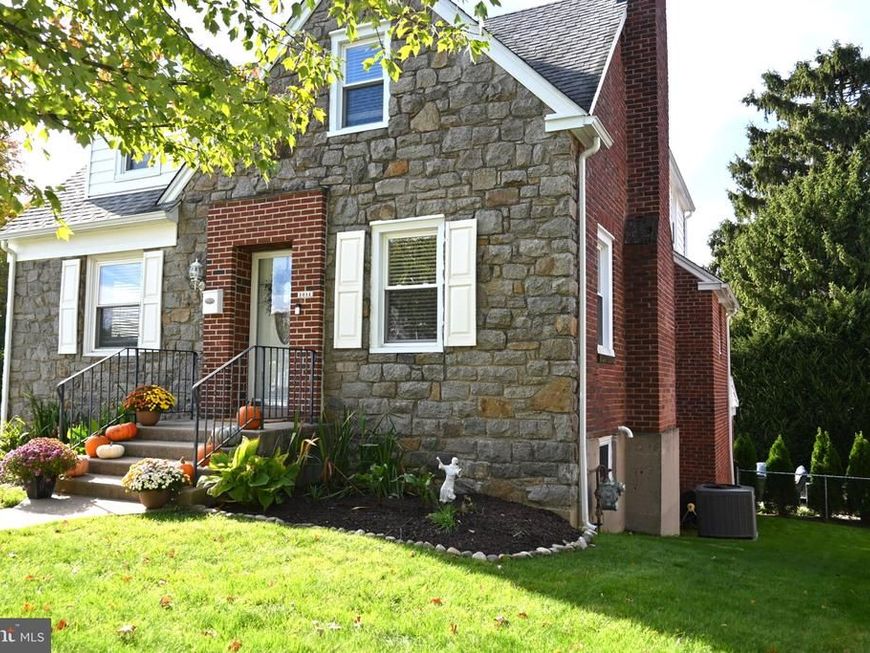
Beautiful Mozino Built Stone Front Cottage Style Cape Cod Home in the Desirable Stoney Creek Section of Springfield! Long Private Driveway / Attached Oversized Garage / Fully Fenced Level Backyard / Smooth Stone Ground Level Patio / Year- Round Outdoor Hot Tub / Elevated Sun Deck with Permanent Awning / 2 Full Baths PLUS a Powder Room / Original Flex Layout 3 Bedrooms Upstairs 1 Down / Full Finished Walkout Basement ... Welcome to 1012 Edgewood Drive where Classic Features, Versatile Layout, Convenience and Modern Amenities all Combine and Set this Home Apart. Enjoy casual time as well as gatherings with extended family and friends Anytime as this Home is QUITE Welcoming Both Inside & Out! The Living Room is Cozy and Inviting with Refinished Hardwoods, Sunny Windows and Classic White Mantel Fireplace. The Dining Room Opens both to the Living Room and the Kitchen as a Central Gathering space for Family Meals, Festive Occasions and Holiday Feasts. The Kitchen is Nicely Updated with Modern White Cabinetry, Stainless Steel Sink and Appliances, Chef's Pantry, Butcher Block Countertops, White Tiled Backspash and Outside Exit to Elevated Deck and Steps to a Private Driveway. The Composite Deck with Permanent Awning offers both Sun and Shade for comfort and pleasure with Views overlooking the Backyard, Patio and Hot Tub. Back inside beyond the Kitchen is the Flex Room originally built as a First Floor Bedroom now used as an Exercise Room. This can easily be converted back to a Bedroom, a Family Room, Playroom or an Office. The First Floor Powder Room rounds out the Main Living Floor of the Home. Upstairs finds 3 Additional Bedrooms, all Nicely Sized. The Master Bedroom Features a Newly Renovated Lighted Walk-In Closet with Pocket Door and Provides Racks, Adjustable Shelving and Compartments for Optimal Organization and Convenience. The Second Bedroom is Quite Large, currently accommodating 2 Queen Size Beds with plenty of Room to spare. The Third Bedroom currently used as an Office and the Hall Bath complete the Second Floor. The Finished Walk-Out Basement offers Additional Comfortable Living Space as well as a Separate Heating/Utility/Storage Room, a Separate Laundry Room and a Full Size Luxury Bathroom which was recently done. It Features a Quadruple Head Walk-In Shower with Luxury Fixtures, Marble Walls, Tile Floor, Full Size Vanity Sink and Oversize Double Closet. Directly Outside the Basement Door is a Covered (from the deck above) Part of the Driveway. To the Right is the Oversized Garage with Automatic Door and to the Left is a Smaller Storage Space great for Outdoor Maintenance/Equipment or Overflow! There is Also an Electric Car Charger Attached along the Brick Wall right here which affords a Convenient Home Charging Station. The Backyard is Large, Level and Fully Fenced. It offers Open Space for Recreation as well as a Smooth Stone Patio for Comfort and Entertaining. Mature Trees and Shrubs offer a bit of Privacy and Seclusion nestled near the Home's Walls and Boundary Lines. The Hot Tub is a Great Year Round feature. It is situated on its own concrete slab with Easy Access to the Outdoor Ground Level Patio as well as the Basement back inside the Home. COME & SEE, You'll LOVE IT! Overall UPDATES INCLUDE: New Heater & AC, Replacement Windows, Updated Inside Flooring, Outdoor Siding, Gutters and More! The Neighborhood here is Highly Residential and Walkable, close to Parks, Shops, Food & Restaurants. Also Convenient to Major Roads and Regional Rail for Easy Commute.
Property Features
Property Type: Residential - Single Family
Basement: Yes
Basement: Fully Finished, Outside Entrance
Cooling: Central A/C
Fireplaces: 1
Fuel Type: Natural Gas
Garage: 1
Heating: Forced Air
Home Style: Cape Cod
Lot Size: 0.17 Acres
Stories: 2.0
Taxes: $8,849
Year Built: 1950
Feature Descriptions
Additional Structures: Above Grade, Below Grade
Appliances: Built-In Microwave, Dishwasher, Disposal, Oven/Range - Electric, Stainless Steel Appliances
Electric: 200+ Amp Service
Exterior: Brick, Stone
Exterior: Awning(s), Hot Tub, Sidewalks
Flooring: Ceramic Tile, Hardwood, Stone
Interior: Bathroom - Walk-In Shower, Ceiling Fan(s), Wood Floors
Lot: Level, Rear Yard
Lot Dimensions: 0.17 Acre(S)
Municipality: SPRINGFIELD TWP
Parking Features: Asphalt Driveway
Parking Notes: 5 Total Parking Spaces
Sewer: Public Sewer
SQFT Above Finished: 1737
SQFT Total Finished: 1737
Structure Type: Detached
Total Garage/Parking Spaces: 5
Water: Public
Local Schools
High School: SPRINGFIELD
Middle School: RICHARDSON
School District: SPRINGFIELD
Listed By / Shown By
Listed By
Agency Name: Coldwell Banker Realty
Agency Phone: 6105661100
Shown By
Agent Name: The Brenda Rutt Team
Agent Phone: (717) 222-2907
Agency Title: Berkshire Hathaway HomeServices Homesale Realty

 First American
Estimate Your Payment
Estimated Payment
$ 2,184.57 per month $1,279.48 Principal & Interest $737.42 Property Tax $167.68 Homeowner's Insurance

 Corporate Office - 215 S Centerville Rd. Lancaster, PA 17603

1012 Edgewood Drive | MLS# PADE2126162
This single family home located at 1012 Edgewood Drive, Springfield, PA 19064 is currently listed for sale with an asking price of $574,900. This property was built in 1950 and has 4 bedrooms and 2 full and 1 partial baths with 1737 sq. ft. Edgewood Drive is located in the STONEY CREEK subdivision within the SPRINGFIELD school district. Search STONEY CREEK real estate on www.brendarutt.com today.