
BEDS3
BATHS2 full 1 partial
SQUARE FEET2,100
MLS#MDQA2018964
STATUSACTIVE
PROPERTY TYPEResidential - Townhouse
SUBDIVISIONBAYSIDE MARINA
SCHOOLQUEEN ANNES COUNTY PUBLIC SCHOOLS
Property Description
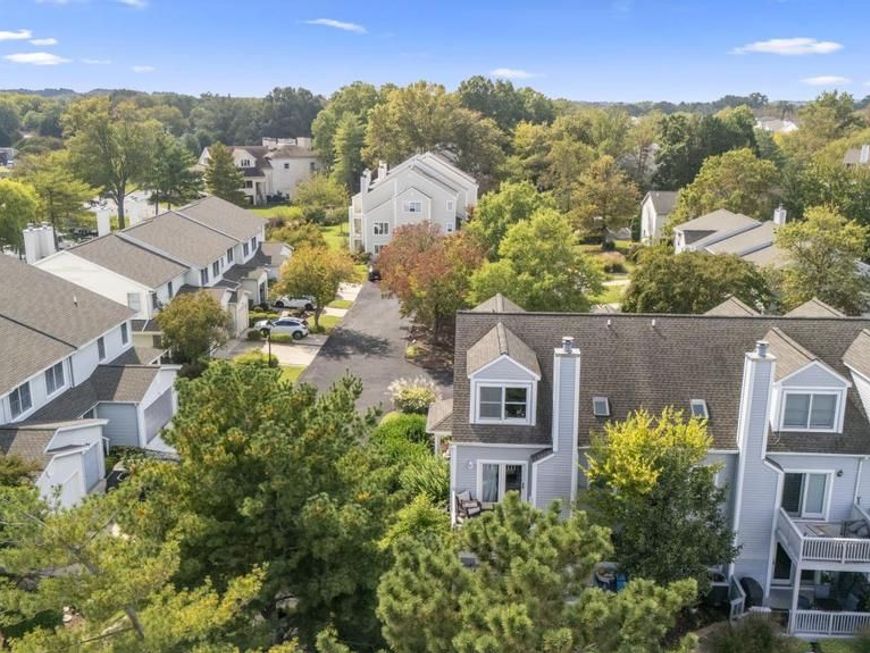
Beautiful 3BR/2.5BA Townhome nestled in the desirable waterfront community of Bayside Marina. Pull into your private driveway in front of the attached one-car garage, which offers convenient direct access into your home. Make your way to the covered front porch, open the door, and step inside a beautifully maintained, move-in-ready home. The main level welcomes you with an open-concept design, featuring beautiful wood-tone flooring, recessed lighting, elegant crown molding, abundant natural light, and a neutral color palette throughout. The spacious living room offers a cozy fireplace feature, creating a warm and inviting atmosphere while flowing seamlessly into the dining area and kitchen, making this an ideal space for everyday living and entertaining. The kitchen features abundant cabinetry accented with crown molding, a separate pantry closet, granite countertops, a complementary tiled backsplash, and stainless steel appliances. A center island with breakfast seating provides the perfect spot for casual dining or morning coffee. A conveniently located half bath completes the main level. Upstairs on the second floor, you'll find a spacious secondary bedroom featuring double closets, convenient access to a shared full bathroom, and second-floor laundry. Make your way upstairs to the second floor, where you'll find a spacious secondary bedroom featuring double closets and convenient access to a shared full bathroom. The grand-sized primary suite offers a relaxing retreat, complete with sliding glass doors that open to a private balcony overlooking the community, a large walk-in closet, and a private en suite featuring a jetted soaking tub and a separate walk-in shower. Continue to the third floor, where a generously sized bedroom provides flexible living space to suit your needs. Whether you envision a private home office, a child's playroom, or a comfortable guest bedroom, this versatile space offers endless possibilities. From the sliding glass doors on the main level, step outside onto a spacious covered deck, perfect for outdoor dining, entertaining, or simply relaxing while taking in the beautiful surrounding landscape and peaceful water sounds. The deck leads down to a green space, offering an inviting connection to the outdoors and the charm of waterfront community living. Beautifully maintained and move-in ready, this home offers comfort, versatility, and an inviting setting, all conveniently located near shopping, restaurants, and commuter routes.
Property Features
Property Type: Residential - Townhouse
Cooling: Central A/C
Fireplaces: 1
Fuel Type: Electric
Garage: 1
Heating: Heat Pump(s)
Lot Size: 0.04 Acres
Roof Type: Asphalt
Stories: 3.0
Taxes: $4,066
Year Built: 1996
Feature Descriptions
Additional Structures: Above Grade, Below Grade
Appliances: Built-In Microwave, Dishwasher, Disposal, Dryer, Oven/Range - Electric, Refrigerator, Stainless Steel Appliances, Washer, Water Heater
Condo/Coop Fee: $680.00/Monthly
Exterior: Vinyl Siding
Fireplace: Mantel(s), Wood
Interior: Bathroom - Jetted Tub, Bathroom - Tub Shower, Bathroom - Walk-In Shower, Breakfast Area, Carpet, Ceiling Fan(s), Chair Railings, Combination Dining/Living, Combination Kitchen/Dining, Combination Kitchen/Living, Crown Moldings, Dining Area, Floor Plan - Open, Kitchen - Island, Pantry, Primary Bath(s), Recessed Lighting, Upgraded Countertops, Walk-in Closet(s)
Lot Dimensions: 0.04 Acre(S)
Parking Notes: 1 Total Parking Spaces
Pet Restrictions: No Pet Restrictions
Sewer: Public Sewer
SQFT Above Finished: 2100
SQFT Total Finished: 2100
Structure Type: End of Row/Townhouse
Total Garage/Parking Spaces: 1
Water: Public
Local Schools
School District: QUEEN ANNES COUNTY PUBLIC SCHOOLS
Listed By / Shown By
Listed By
Agency Name: LPT Realty, LLC
Agency Phone: 8773662213
Shown By
Agent Name: The Brenda Rutt Team
Agent Phone: (717) 222-2907
Agency Title: Berkshire Hathaway HomeServices Homesale Realty

 First American
Estimate Your Payment
Estimated Payment
$ 1,710.73 per month $1,212.93 Principal & Interest $338.83 Property Tax $158.96 Homeowner's Insurance

 Corporate Office - 215 S Centerville Rd. Lancaster, PA 17603

100 Schooner Way | MLS# MDQA2018964
This townhouse located at 100 Schooner Way, Chester, MD 21619 is currently listed for sale with an asking price of $545,000. This property was built in 1996 and has 3 bedrooms and 2 full and 1 partial baths with 2100 sq. ft. Schooner Way is located in the BAYSIDE MARINA subdivision within the QUEEN ANNES COUNTY PUBLIC SCHOOLS school district. Search BAYSIDE MARINA real estate on www.brendarutt.com today.