
BEDS3
BATHS2 full
SQUARE FEET1,692
MLS#MDBC2174062
STATUSACTIVE
PROPERTY TYPEResidential - Townhouse
SUBDIVISIONDUNDALK MANOR
SCHOOLBALTIMORE COUNTY PUBLIC SCHOOLS
Property Description
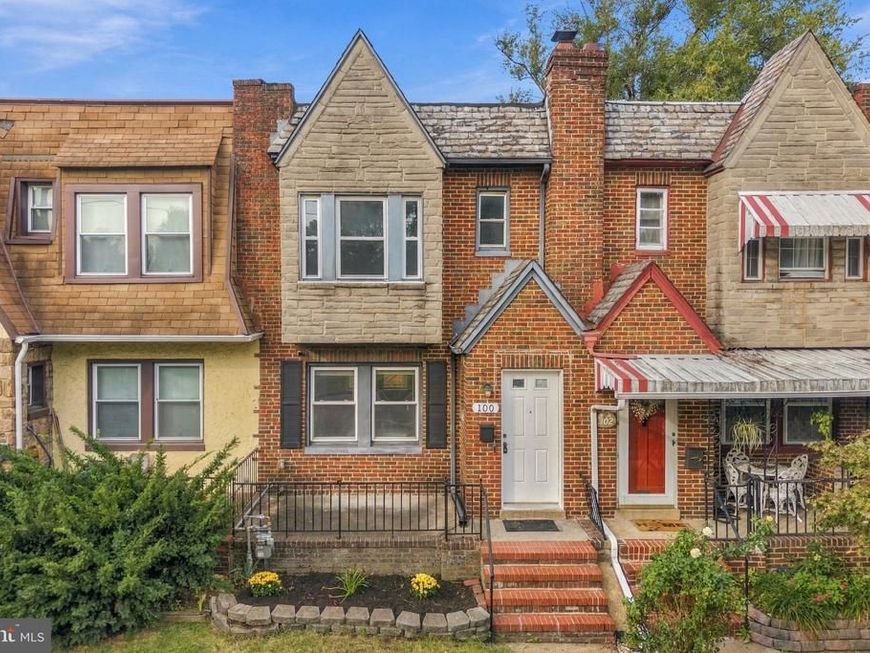
Step onto the front porch past the garden beds and into a practically new Dundalk Avenue townhome featuring sleek hardwood floors, crown molding, and bright recessed lighting throughout the main level. The open living room flows effortlessly into a dining area and chef’s kitchen featuring granite countertops, a center island with pendant lighting, beautiful cabinetry, and stainless steel appliances, plus direct access to your private garage parking in the rear. Upstairs, you'll find three bedrooms and a custom-tiled full bath, while the finished basement adds a second full bath, a dedicated utility room with a new gas furnace, and a massive family room ideal for a home theater, gym, or extra lounge. With newer plumbing, electric, HVAC, paint, and flooring from top to bottom, this move-in-ready home offers complete peace of mind. Better hurry! Mortgage savings may be available for buyers of this listing.
Property Features
Property Type: Residential - Townhouse
Basement: Yes
Basement: Fully Finished
Cooling: Central A/C
Fuel Type: Natural Gas
Garage: 1
Heating: Forced Air
Home Style: Colonial
Lot Size: 0.04 Acres
Stories: 3.0
Taxes: $2,294
Year Built: 1929
Feature Descriptions
Additional Structures: Above Grade, Below Grade
Appliances: Stainless Steel Appliances, Stove, Built-In Microwave, Dishwasher, Refrigerator, Icemaker
Exterior: Brick
Flooring: Carpet, Wood
Interior: Crown Moldings, Ceiling Fan(s), Floor Plan - Open, Recessed Lighting, Upgraded Countertops, Kitchen - Island, Carpet
Lot Dimensions: 0.04 Acre(S)
Parking Notes: 1 Total Parking Spaces
Sewer: Public Sewer
SQFT Above Finished: 1292
SQFT Below Finished: 400
SQFT Total Finished: 1692
Structure Type: Interior Row/Townhouse
Total Garage/Parking Spaces: 1
Water: Public
Local Schools
School District: BALTIMORE COUNTY PUBLIC SCHOOLS
Listed By / Shown By
Listed By
Agency Name: Redfin Corp
Agency Phone: 4102028454
Shown By
Agent Name: The Brenda Rutt Team
Agent Phone: (717) 222-2907
Agency Title: Berkshire Hathaway HomeServices Homesale Realty

 First American
Estimate Your Payment
Estimated Payment
$ 757.54 per month $500.75 Principal & Interest $191.17 Property Tax $65.63 Homeowner's Insurance

 Corporate Office - 215 S Centerville Rd. Lancaster, PA 17603

100 N Dundalk Avenue | MLS# MDBC2174062
This townhouse located at 100 N Dundalk Avenue , Dundalk, MD 21222 is currently listed for sale with an asking price of $225,000. This property was built in 1929 and has 3 bedrooms and 2 full baths with 1692 sq. ft. N Dundalk Avenue is located in the DUNDALK MANOR subdivision within the BALTIMORE COUNTY PUBLIC SCHOOLS school district. Search DUNDALK MANOR real estate on www.brendarutt.com today.