
BEDS3
BATHS2 full 1 partial
SQUARE FEET1,800
MLS#MDHR2058544
STATUSACTIVE
PROPERTY TYPEResidential - Townhouse
SUBDIVISIONGREENWAY FARMS
SCHOOLHARFORD COUNTY PUBLIC SCHOOLS
Property Description
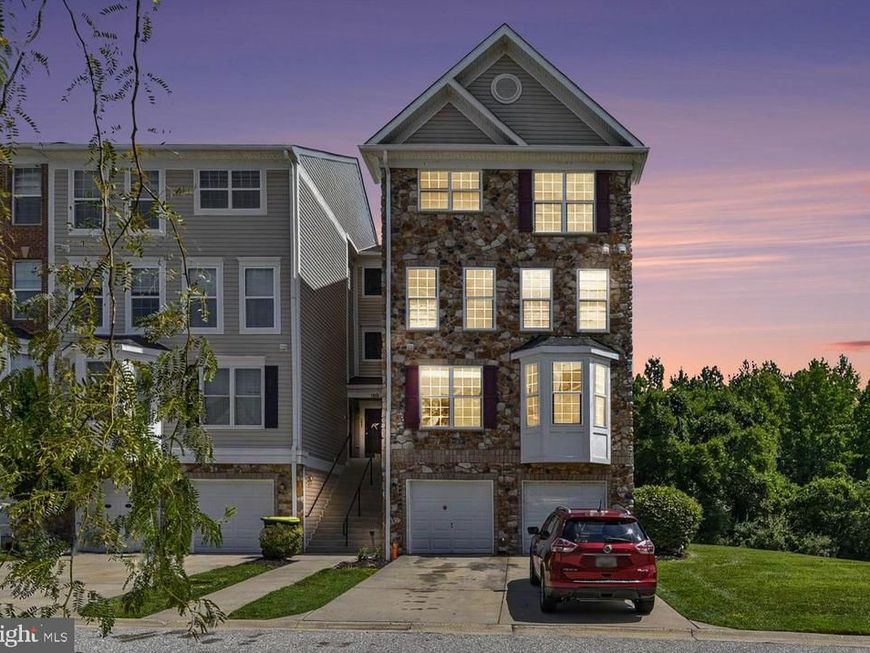
Welcome Home to this Move-In Ready, 3-Level, End of Group Condo, with a 1 Car Garage & Driveway in Greenway Farms! This home features 3 bedrooms, 2.5 baths, large kitchen, Primary Suite, and over 1800 sq ft of living space. Enter the home to find a bright open floor plan that includes a spacious living rm with new carpet, fresh paint & ceiling fan. The large kitchen boasts a window filled dining area including a breakfast bar, loads of counter space, 42'' cabinetry, all appliances, double sink, recess lighting, pantry, fresh paint & new luxury vinyl flooring. Directly off the kitchen is a coat closet and interior stairway access to private garage. To round out the main level is a freshly painted half bath with hardwood flooring. Head up to the 2nd level to find 2 spacious bedrooms with ceiling fans, new carpet, fresh paint and ample closet space, a hallway full bath with fresh paint, vinyl flooring, and tub/shower combination with ceramic tile surround, and the utility closet. The 3rd level oasis includes spacious primary bedroom with fresh paint, new carpet, tray ceiling, ceiling fan, a large 8 x 10 walk-in closet with organizer, and on-suite full bath with new luxury vinyl flooring, double sinks, super bath with jetted tub and stall shower! The laundry & linen closet is also located on the 3rd Floor directly outside of primary bedroom for easy accessibility. Updates Include: Fresh Paint Throughout, New Luxury Vinyl Flooring, New Carpet Throughout, 2018 HVAC & 2024 Hot Water Heater. Greenway Farms community offers tennis courts, community pool, clubhouse, exercise room, and sidewalks for easy access to all amenities. This home is located directly off RT 40 in close proximity to Aberdeen, Havre de Grace, APG, and 95.
Property Features
Property Type: Residential - Townhouse
Cooling: Ceiling Fan(s), Central A/C
Fuel Type: Electric
Garage: 1
Heating: Heat Pump(s)
Home Style: Colonial
Roof Type: Shingle
Stories: 3.0
Taxes: $2,571
Year Built: 2007
Feature Descriptions
Additional Structures: Above Grade, Below Grade
Appliances: Washer/Dryer Hookups Only, Dishwasher, Disposal, Oven/Range - Electric, Refrigerator, Water Heater, Built-In Microwave
Building Name: GREENWAY FARMS
Community Amenities: Community Center, Pool - Outdoor, Exercise Room, Common Grounds, Tennis Courts
Condo/Coop Fee: $420.00/Monthly
Exterior: Sidewalks, Street Lights
Exterior: Vinyl Siding
Flooring: Carpet, Hardwood, Luxury Vinyl Plank, Partially Carpeted, Vinyl
Interior: Kitchen - Eat-In, Primary Bath(s), Wood Floors, Recessed Lighting, Bathroom - Jetted Tub, Bathroom - Stall Shower, Bathroom - Tub Shower, Carpet, Ceiling Fan(s), Chair Railings, Combination Kitchen/Living, Crown Moldings, Dining Area, Family Room Off Kitchen, Floor Plan - Traditional, Kitchen - Table Space, Pantry, Walk-in Closet(s)
Lot: Corner, Front Yard, Open, SideYard(s)
Municipality: Havre de Grace
Number of Rooms: 9
Parking Features: Concrete Driveway
Parking Notes: 2 Total Parking Spaces
Pet Restrictions: Cats OK, Dogs OK
Rooms: Living Room, Primary Bedroom, Bedroom 2,Bedroom 3,Kitchen, Foyer, Laundry, Primary Bathroom, Full Bath, Half Bath
Sewer: Public Sewer
SQFT Above Finished: 1800
SQFT Total Finished: 1800
Structure Type: End of Row/Townhouse
Total Garage/Parking Spaces: 2
Water: Public
Windows: Screens
Room Sizes
Bedroom 3: 15 x 11 Level - Upper 1
Bedroom 2: 15 x 11 Level - Upper 1
Living Room: 16 x 11 Level - Main
Primary Bedroom: 16 x 13 Level - Upper 2
Kitchen: 22 x 11 Level - Main
Primary Bathroom: 10 x 13 Level - Upper 2
Full Bath: 7 x 6 Level - Upper 1
Half Bath: 3 x 5 Level - Main
Foyer: 3 x 7 Level - Main
Laundry: 6 x 4 Level - Upper 2
Local Schools
School District: HARFORD COUNTY PUBLIC SCHOOLS
Listed By / Shown By
Listed By
Agency Name: Cummings & Co Realtors
Agency Phone: 4108230033
Shown By
Agent Name: The Brenda Rutt Team
Agent Phone: (717) 222-2907
Agency Title: Berkshire Hathaway HomeServices Homesale Realty

 First American
Estimate Your Payment
Estimated Payment
$ 944.00 per month $645.19 Principal & Interest $214.25 Property Tax $84.55 Homeowner's Insurance

 Corporate Office - 215 S Centerville Rd. Lancaster, PA 17603
100 Mohegan Drive , Unit C | MLS# MDHR2058544
This townhouse located at 100 Mohegan Drive , Unit C, Havre de Grace, MD 21078 is currently listed for sale with an asking price of $289,900. This property was built in 2007 and has 3 bedrooms and 2 full and 1 partial baths with 1800 sq. ft. Mohegan Drive , Unit C is located in the GREENWAY FARMS subdivision within the HARFORD COUNTY PUBLIC SCHOOLS school district. Search GREENWAY FARMS real estate on www.brendarutt.com today.