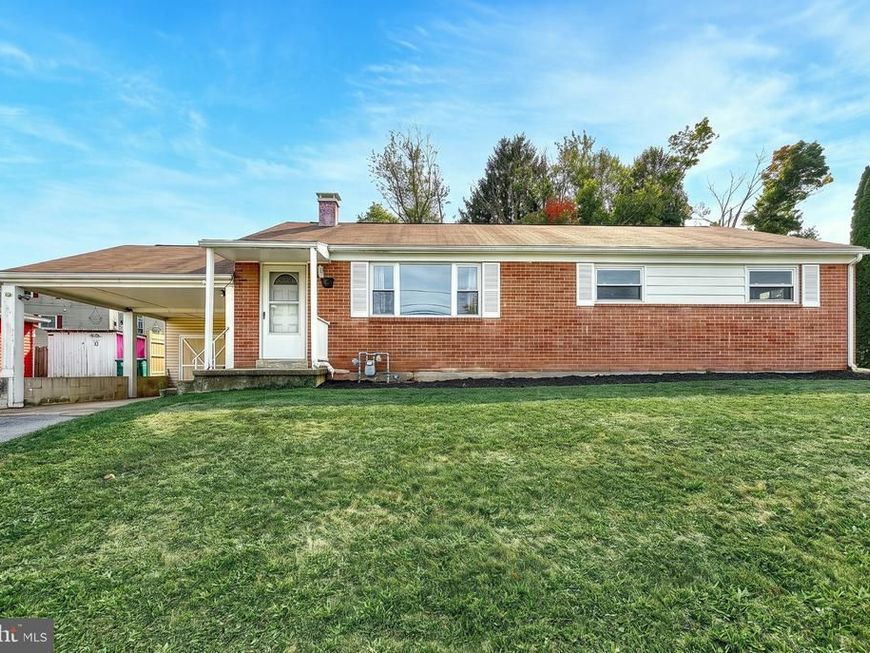

BEDS3
BATHS1 full 1 partial
SQUARE FEET1,224
MLS#PACB2059734
STATUSACTIVE
PROPERTY TYPEResidential - Single Family
SUBDIVISIONRIDLEY PARK
SCHOOLEAST PENNSBORO AREA
Property Description
Whatever you do, do not miss the opportunity to see this move-in ready ranch home. Situated on a spacious lot, in a quiet, established neighborhood, this home offers an easy commute to Harrisburg and access to major travel routes. So whether getting to work, dining, entertainment, shopping or health care appointments, this is a prime location at the center of everything this area has to offer. Updated kitchen and baths will provide value and comfort for many years to come. The kitchen is always the heart of the home. And this one provides ample space and sleek appliances for your culinary pleasure. Need a washer and dryer? No worries! The set stays with the home. Enjoy your backyard oasis for entertaining or quiet relaxation. Attic, shed and laundry/utility room provide plenty of storage space. Central air and natural gas heat round out the many perks of this charming home. Come take a look. You’ll be glad you did!
Property Features
Property Type: Residential - Single Family
Cooling: Central A/C
Fuel Type: Natural Gas
Heating: Forced Air
Home Style: Ranch/Rambler
Lot Size: 0.30 Acres
Roof Type: Shingle
Stories: 1.0
Taxes: $2,683
Year Built: 1960
Feature Descriptions
Additional Structures: Above Grade, Below Grade
Appliances: Built-In Microwave, Dishwasher, Dryer - Front Loading, Oven/Range - Electric, Refrigerator, Washer - Front Loading
Exterior: Brick, Aluminum Siding
Flooring: Luxury Vinyl Plank
Interior: Attic
Lot Dimensions: 0.30 Acre(S)
Municipality: EAST PENNSBORO TWP
Parking Notes: 1 Total Parking Spaces
Pet Restrictions: No Pet Restrictions
Sewer: Public Sewer
SQFT Above Finished: 1224
SQFT Total Finished: 1224
Structure Type: Detached
Total Garage/Parking Spaces: 1
Water: Public
Local Schools
High School: EAST PENNSBORO AREA SHS
School District: EAST PENNSBORO AREA
Listed By / Shown By
Listed By
Agency Name: Keller Williams of Central PA
Agency Phone: 7177614300
Shown By
Agent Name: The Brenda Rutt Team
Agent Phone: (717) 222-2907
Agency Title: Berkshire Hathaway HomeServices Homesale Realty

 First American
Estimate Your Payment
Estimated Payment
$ 865.48 per month $567.52 Principal & Interest $223.58 Property Tax $74.38 Homeowner's Insurance

 Corporate Office - 215 S Centerville Rd. Lancaster, PA 17603

10 Dulles Drive E | MLS# PACB2059734
This single family home located at 10 Dulles Drive E, Camp Hill, PA 17011 is currently listed for sale with an asking price of $255,000. This property was built in 1960 and has 3 bedrooms and 1 full and 1 partial baths with 1224 sq. ft. Dulles Drive E is located in the RIDLEY PARK subdivision within the EAST PENNSBORO AREA school district. Search RIDLEY PARK real estate on www.brendarutt.com today.