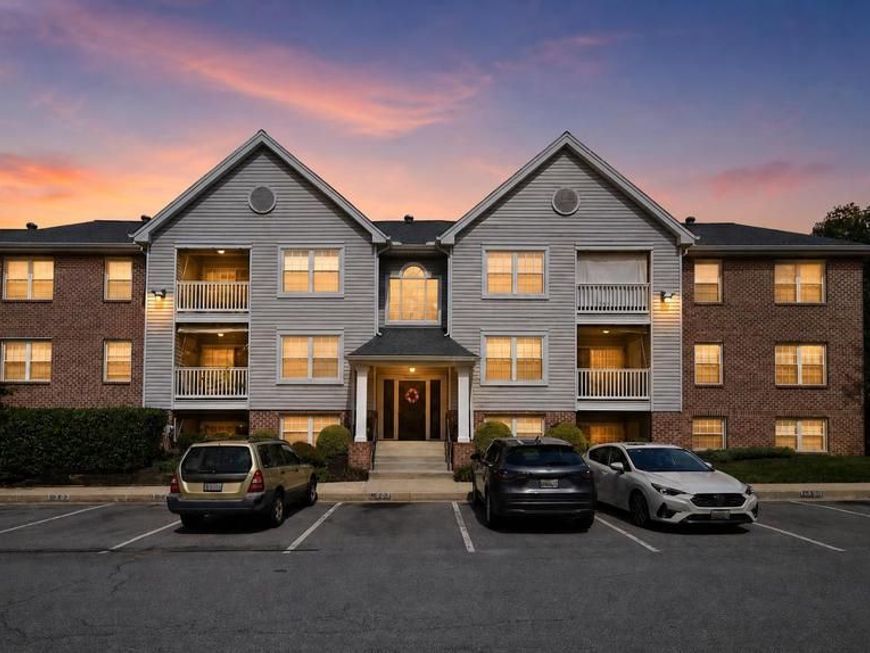

BEDS2
BATHS2 full
SQUARE FEET1,037
MLS#MDBC2171340
STATUSACTIVE
PROPERTY TYPEResidential - Condominium
SUBDIVISIONWESTCHESTER
SCHOOLBALTIMORE COUNTY PUBLIC SCHOOLS
Property Description
WESTCHESTER CONDOS ARE NOT 55+. CHILDREN ARE WELCOME! GREAT VALUE WITH THIS GROUND LEVEL 2 BEDROOM 2 BATH WESTCHESTER UNIT. PRIDE OF OWNERSHIP SHOWS WITH NEW STATE-OF-THE-ART BOSCH HIGH-EFFICIENCY INVERTER HEAT PUMP WITH WIFI THERMOSTAT, PECAN HARDWOOD FLOORS, FRESHLY PAINTED THROUGHOUT, NEWER APPLIANCES, WINDOWS, AND HOT WATER HEATER. CERAMIC TILE IN KITCHEN, RECENT UPDATES IN BOTH BATHROOMS. PRIVATE PATIO AREA. CONVENIENT GROUND LEVEL ACCESS MEANS MINIMAL STEPS TO THE UNIT. WALK TO TROLLEY TRAIL.
Property Features
Property Type: Residential - Condominium
Cooling: Central A/C
Fuel Type: Natural Gas
Heating: Forced Air
Home Style: Colonial
Roof Type: Asphalt
Stories: 1.0
Taxes: $2,545
Year Built: 1989
Feature Descriptions
Additional Structures: Above Grade, Below Grade
Appliances: Dishwasher, Exhaust Fan, Microwave, Stove, Intercom, Disposal, Dryer, Water Heater, Washer - Front Loading, Washer, Dryer - Front Loading
Building Name: WESTCHESTER
Community Amenities: Common Grounds
Condo/Coop Fee: $255.00/Monthly
Exterior: Combination, Brick
Exterior: Sidewalks
Flooring: Hardwood, Solid Hardwood, Ceramic Tile
Interior: Family Room Off Kitchen, Kitchen - Table Space, Dining Area, Window Treatments, Floor Plan - Traditional, Breakfast Area, Carpet, Entry Level Bedroom, Intercom, Kitchen - Galley, Primary Bath(s), Walk-in Closet(s), Wood Floors
Lot: Backs - Parkland, Backs to Trees, Landscaping, Trees/Wooded
Pet Restrictions: Case by Case Basis
Rooms: Living Room, Dining Room, Primary Bedroom, Bedroom 2,Kitchen
Sewer: Public Sewer
Special View Info: Garden/Lawn
SQFT Above Finished: 1037
SQFT Total Finished: 1037
Structure Type: Unit/Flat/Apartment
Units: 1
Utilities: Cable TV Available
Water: Public
Windows: Double Hung
Wooded: Yes
Room Sizes
Bedroom 2: 12 x 11 Level - Main
Kitchen: 17 x 8 Level - Main
Living Room: 19 x 14 Level - Main
Primary Bedroom: 15 x 12 Level - Main
Dining Room: 12 x 9 Level - Main
Local Schools
School District: BALTIMORE COUNTY PUBLIC SCHOOLS
Listed By / Shown By
Listed By
Agency Name: Mohler and Gary Realtors LLC
Agency Phone: 4109606819
Shown By
Agent Name: The Brenda Rutt Team
Agent Phone: (717) 222-2907
Agency Title: Berkshire Hathaway HomeServices Homesale Realty

 First American
Estimate Your Payment
Estimated Payment
$ 941.83 per month $645.19 Principal & Interest $212.08 Property Tax $84.55 Homeowner's Insurance

 Corporate Office - 215 S Centerville Rd. Lancaster, PA 17603
1 Rumford Drive , Unit 101 | MLS# MDBC2171340
This condo located at 1 Rumford Drive , Unit 101, Baltimore, MD 21228 is currently listed for sale with an asking price of $289,900. This property was built in 1989 and has 2 bedrooms and 2 full baths with 1037 sq. ft. Rumford Drive , Unit 101 is located in the WESTCHESTER subdivision within the BALTIMORE COUNTY PUBLIC SCHOOLS school district. Search WESTCHESTER real estate on www.brendarutt.com today.